Permits & development · Deals & development · 11/03/2026
Demolition Complete at 131 West 23rd Street Tower Site in Chelsea
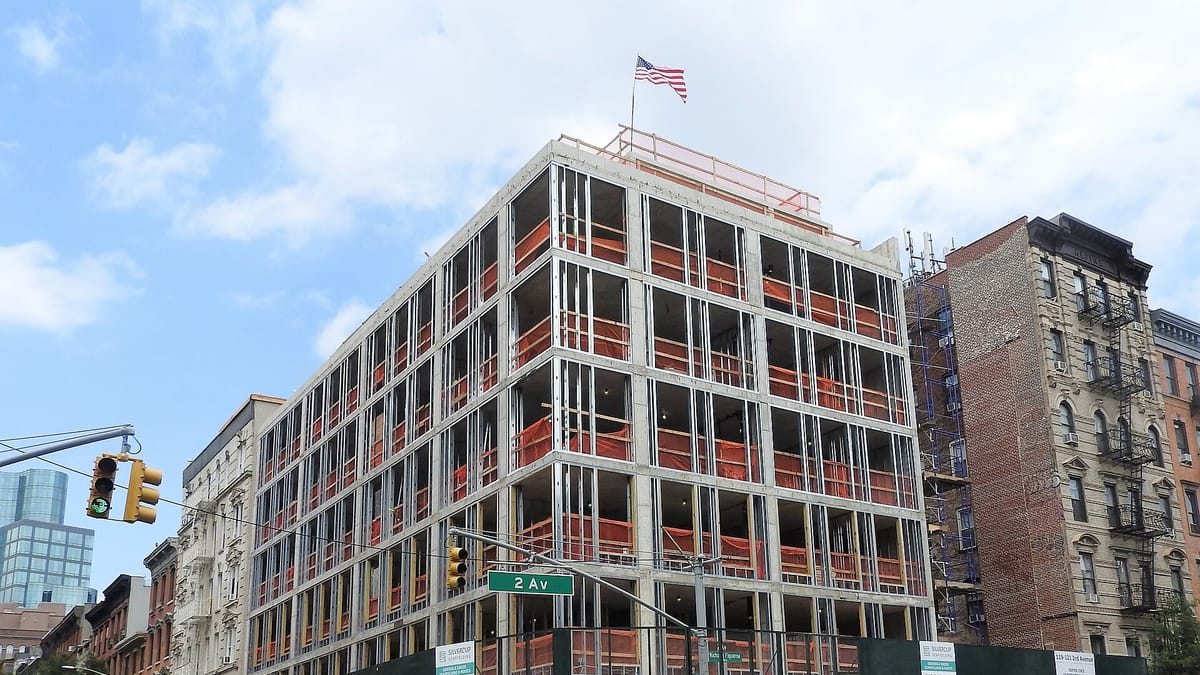
Demolition is complete at 131 West 23rd Street in Chelsea, Manhattan, clearing the way for a mixed-use tower. JHG Holdings is developing the project, designed by Stonehill Taylor Architects, with apartments, hotel rooms and amenities planned. Permits first filed in 2014 described a 35-story, 445-foot-tall building.
 Reported by New York YIMBYRead the original ↗
What happened
Demolition is complete at 131 West 23rd Street in Chelsea, Manhattan, according to a New York YIMBY report published on 11/03/2026. The cleared site is planned for a mixed-use tower.
The project is designed by Stonehill Taylor Architects and developed by JHG Holdings. New York YIMBY says it is planned to include apartments, hotel rooms, and amenities.
Permits were first filed in 2014 for a 35-story, 445-foot-tall structure. The available summary is cut off at that point, and the full article text was not available. The report does not confirm whether the current plans match the 2014 filing.
Key facts
- Address
- 131 West 23rd Street, Chelsea, Manhattan
- Status
- Demolition complete
- Developer
- JHG Holdings
- Architect
- Stonehill Taylor Architects
- Planned uses
- Apartments, hotel rooms, and amenities
- Size in first filing
- 35 stories, 445 feet tall
- First permits filed
- 2014
- Reported by
- New York YIMBY, 11/03/2026
What it means
Tenants and voucher holders
No apartment count, rents, or affordable units have been reported for this project. There is nothing to apply for yet.
Caseworkers
This site is not a placement option right now. No lottery, income limits, or voucher acceptance have been announced.
Landlords
This is a long-planned tower in Chelsea that combines hotel and residential space. The material gives no unit count or timeline, so any effect on nearby rentals is unclear.
The highlights
- Stonehill Taylor Architects designed the project and JHG Holdings is the developer.
- Permits first filed in 2014 called for a 35-story, 445-foot-tall structure.
- The tower is planned to include apartments, hotel rooms and amenities.
Why it matters
A cleared Chelsea site moves a long-planned tower with new apartments closer to construction in a tight Manhattan rental market.
Not known yet
- How many apartments the tower will have
- Whether any units will be affordable or offered through a lottery
- When construction will start and finish
- Whether the current design still matches the 2014 filing of 35 stories and 445 feet
Background
In New York City, new buildings need permits from the Department of Buildings (DOB) before work begins. Demolition is usually followed by excavation and foundation work, so a cleared site is often years away from move-ins. When a new building includes affordable apartments, they are generally marketed through the city's Housing Connect lottery, which HPD oversees. Income limits and rents are published in the lottery listing before applications open.
Buildings in this story
- 131 West 23rd Street · building facts and open city records
Summary written by Bulwark from New York YIMBY’s reporting; the original article was not fully available, so check the source for details. The original story is at newyorkyimby.com. This is general information, not legal advice.
Related
Follow Bulwark on WhatsApp
Deadline countdowns, rule changes, voucher rents and breaking NYC housing news in your WhatsApp Updates. Free.
Send the message that opens, then save our number. WhatsApp only shows updates from saved contacts.
Brooklyn, NY
Filing or fixing something on a building?
DOB permits, Certificates of Occupancy, FDNY, DEP and DOT filings, prepared and followed until approved.
Photo: Andre Carrotflower, CC BY-SA 4.0